

Torque traceability in automotive assembly gives manufacturers a reliable record of every critical fastening operation performed on the production line. Instead of relying only on operator experience or final inspection, traceable tightening systems can record torque, angle, tool status, date, time, and whether each fastening operation was accepted or rejected.
This level of control is especially important in automotive manufacturing because an incorrectly tightened fastener can lead to rework, production delays, quality problems, warranty claims, or safety risks. Connected tightening tools and controllers help ensure that the correct tightening program is used and that every critical joint meets its specified requirements.
In this guide, we explain how torque traceability works, what tightening data should be recorded, how error-proofing can reduce fastening defects, and what automotive manufacturers should consider when selecting a connected tightening system.
- 1 What Is Torque Traceability in Automotive Assembly? Understand how fastening results are recorded and linked to each vehicle or component
- 2 Why Torque Traceability Matters in Automotive Manufacturing Reduce fastening defects, rework, warranty risks and quality problems
- 3 How a Traceable Tightening Process Works See how tools, controllers and production systems verify every fastening operation
- 4 What Tightening Data Should Be Recorded? Torque, angle, status, program, tool, time and product identification data
- 5 How Error-Proofing Prevents Fastening Defects Prevent missed fasteners, incorrect programs and tightening outside specifications
- 6 Choosing the Right Connected Tightening System Compare tools, controllers, connectivity, data storage and integration options
- 7 How to Implement Torque Traceability in an Automotive Assembly Line Define critical joints, tightening limits, identification and reporting requirements
- 8 Benefits for Automotive OEMs and Component Suppliers Improve production quality, accountability, compliance and process control
- 9 Conclusion Build a more reliable and traceable automotive fastening process
What Is Torque Traceability in Automotive Assembly?
Torque traceability in automotive assembly is the process of recording and storing the result of each controlled tightening operation performed on a vehicle or automotive component. The record confirms whether a fastener was tightened according to the approved parameters and provides evidence that the operation was completed successfully.
A traceable tightening system normally combines an industrial fastening tool, a controller, identification technology, and production software. During each operation, the system can collect information such as the achieved torque, tightening angle, acceptance status, selected program, tool identification, date, time, and the vehicle or component being assembled.
The result is usually classified as OK when the fastening operation stays within the defined limits or NOK when the result falls outside them. Connected controllers such as the Desoutter CVI3 can monitor torque and angle, guide operators through configured assembly processes, and store tightening results for quality control. Desoutter’s official CVI3 automotive assembly traceability system documentation describes torque-and-angle OK/NOK reporting and assembly-process control.
This creates a digital history of critical joints instead of depending only on visual inspection or handwritten records. If a production problem is discovered later, quality teams can review the stored data and determine which product, fastening station, tool, program, or tightening result may have been involved.
Why Torque Traceability Matters in Automotive Manufacturing
Automotive production involves thousands of fastening operations, but not every joint carries the same level of risk. Critical connections in braking systems, steering components, powertrains, battery packs, seats, and suspension assemblies must be tightened within defined specifications. A single missed or incorrectly tightened fastener can lead to rework, production delays, warranty claims, or safety concerns.
Torque monitoring in automotive assembly allows manufacturers to verify each tightening result during production rather than discovering problems during final inspection. When a fastening operation falls outside the permitted torque or angle limits, the system can immediately classify it as NOK, alert the operator, and prevent the component from moving to the next production stage.
This supports automotive assembly error-proofing by reducing common problems such as missed fasteners, incorrect tightening programs, repeated tightening, wrong tool selection, and operations completed in the wrong sequence. Instead of relying only on operator memory, connected assembly systems provide clear instructions and confirm that each required step has been completed correctly.
Stored tightening results also strengthen fastening quality control. If a defect or customer complaint is reported later, manufacturers can review the historical data for the affected vehicle or component. This makes it easier to identify the tightening station, tool, program, operator sequence, and recorded result involved in the process.
For safety-critical joints, torque traceability in automotive assembly gives manufacturers immediate confirmation that every fastening operation meets its approved limits.
How a Traceable Tightening Process Works
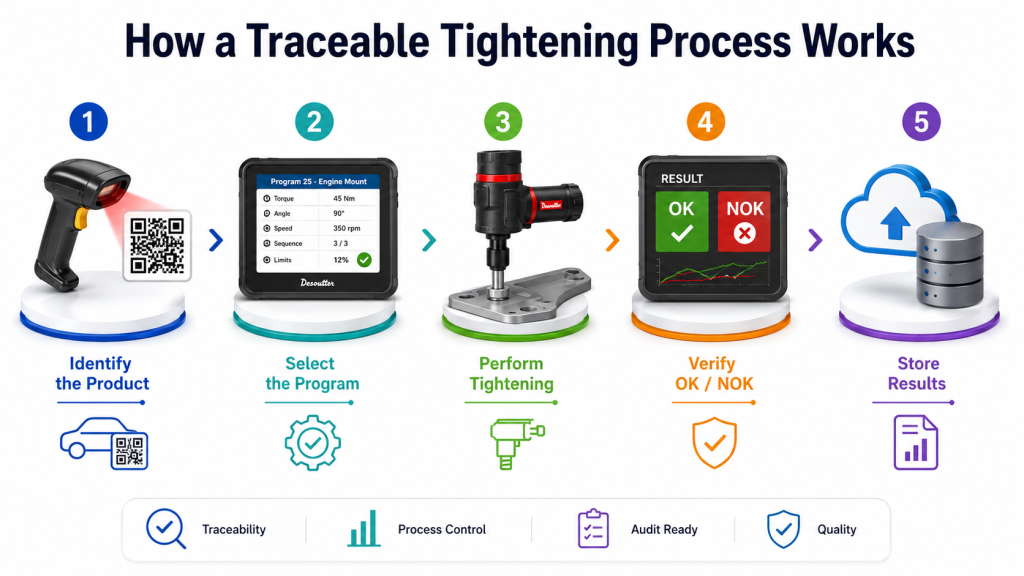
A traceable tightening process begins before the operator activates the tool. The production system first identifies the vehicle, component, or workpiece using a barcode, QR code, RFID tag, serial number, or manufacturing execution system. This identification ensures that the tightening result is connected to the correct product record.
The system then selects the approved tightening program for the application. This program may define the target torque, tightening angle, speed, sequence, number of fasteners, and acceptable limits. Automatically selecting the correct program reduces the risk of an operator using unsuitable parameters for a particular joint.
During fastening, the connected tightening tool measures the operation in real time. Depending on the system, it may monitor torque, angle, time, speed, and the shape of the tightening curve. The controller compares the measured values with the programmed limits.
When the operation remains within the approved range, the result is recorded as OK. When torque, angle, sequence, or another controlled value falls outside the limits, the result is marked NOK. The system can alert the operator, request a corrective operation, or prevent the assembly from advancing until the problem has been resolved.
Finally, the tightening result is stored together with identifying information such as the product serial number, station, tool, program, date, and time. This creates a searchable record that quality teams can use for process monitoring, audits, troubleshooting, and defect investigations.
What Tightening Data Should Be Recorded?
A reliable tightening process traceability system should record enough information to prove what happened during every fastening operation, identify the product involved, and support future quality investigations. The exact data requirements depend on the importance of the joint, the manufacturing process, and the company’s quality-control procedures.
The most important measurements are the final torque value and tightening angle. These values show whether the joint reached the programmed acceptance limits. For more detailed analysis, manufacturers may also record the tightening curve, cycle time, speed, fastening sequence, and the final OK or NOK result.
Each tightening result should also be connected to the correct production information, including:
- Vehicle identification number or component serial number
- Tool and controller identification
- Assembly station
- Tightening program or parameter set
- Fastener position or tightening sequence
- Date and time
- Operator identification, where required
This information allows quality teams to trace a result back to the exact vehicle, component, tool, station, and tightening program. It can also help manufacturers identify recurring process problems, compare production stations, and investigate rejected fastening operations.
A connected tightening platform can store tightening results containing data such as torque, angle, date, time, and fastening reports. This makes production records easier to search, export, review, and use during audits or quality investigations.
How Error-Proofing Prevents Fastening Defects
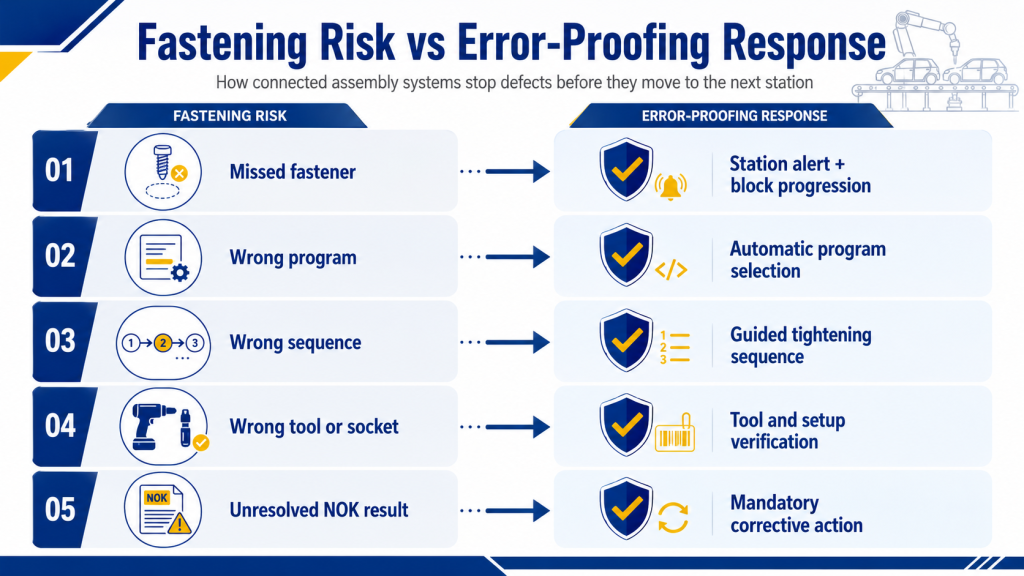
Automotive assembly error-proofing is designed to prevent a fastening mistake from passing unnoticed to the next production stage. Instead of relying only on operator attention or final inspection, the tightening system checks whether the correct operation has been completed under the approved conditions.
Common fastening errors include:
- A missed fastener
- Selection of the wrong tightening program
- Tightening joints in the incorrect sequence
- Using the wrong tool, socket, or fastening parameters
- Repeating an operation that has already been completed
- Allowing an unresolved NOK result to continue through production
A connected system can identify the vehicle or component, automatically select the correct program, guide the operator through the required sequence, and compare the measured torque and angle with the programmed limits. When a value falls outside the accepted range, the operation is classified as NOK, and the system can be configured to alert the operator or prevent the assembly from advancing until corrective action is completed.
Error-proofing is also important for manual tightening and quality-check operations. A digital torque wrench for error-proofing can provide controlled torque and angle measurement while preserving traceable results. The Desoutter Q-SHIELD 150-S is specifically presented for manual tightening, torque checking, quality checks, error-proofing, and full process traceability.
By detecting problems at the fastening station, manufacturers can reduce rework, repair costs, line interruptions, and the risk of defective assemblies reaching later production stages. Error-proofing therefore strengthens both immediate process control and the reliability of the stored tightening record.
Choosing the Right Connected Tightening System
Selecting the right connected tightening system depends on the type of joints being assembled, the required level of traceability, production volume, and how closely the tightening process must integrate with the factory’s existing systems.
The first consideration is the joint requirement. Safety-critical joints may require direct torque and angle measurement, tightening-curve analysis, and strict acceptance limits. Less critical operations may only need basic torque control and confirmation that the fastening cycle was completed.
Manufacturers should also evaluate the following factors:
- Torque and angle range required for the application
- Number of tightening programs and product variants
- Need for corded, cordless, fixtured, or manual tools
- Required tightening accuracy and repeatability
- Storage capacity for tightening results
- Barcode, QR code, RFID, or serial-number identification
- Compatibility with production software, MES, or quality systems
- Operator guidance and fastening-sequence control
- Ability to block production after an unresolved NOK result
- Availability of technical support, calibration, and maintenance
The controller or platform should be capable of automatically loading the correct tightening program for each vehicle or component. This becomes especially important on mixed-model assembly lines, where several product variants may pass through the same station.
Scalability is another important factor. A small production cell may initially require only one tool and controller, while a larger automotive line may need multiple tightening units, centralized data storage, remote configuration, and integration with factory-level reporting systems. Choosing a scalable platform can reduce the need to replace the entire system as production requirements grow.
A connected industrial assembly platform can centralize tightening programs, tool communication, production data, and process-control functions. The best solution is not necessarily the system with the most features, but the one that provides the required accuracy, traceability, integration, and operator control for the specific automotive application.
The right system for torque traceability in automotive assembly should match the joint requirements, production volume, integration needs, and required level of quality documentation.
| Selection Factor | Basic Requirement | Advanced Automotive Requirement |
|---|---|---|
| Torque control | Tool reaches a defined torque target. | Precise torque and angle control with configurable acceptance limits. |
| Measurement data | Final torque value and cycle status. | Torque, angle, time, speed, sequence, curve data, and OK/NOK result. |
| Product identification | Manual selection of the product or program. | Automatic identification using barcode, QR code, RFID, VIN, or serial number. |
| Program selection | Operator selects the required tightening program. | The system automatically loads the correct program for each vehicle or component. |
| Result storage | Limited local storage or manual reporting. | Centralized, searchable storage linked to the product, tool, station, date, and time. |
| Operator guidance | Basic visual or audible cycle confirmation. | Guided fastening sequences, position control, instructions, and error alerts. |
| NOK handling | The operator receives a warning. | Production can be blocked until corrective action or approved rework is completed. |
| Factory integration | Standalone tool and controller operation. | Integration with MES, production databases, quality systems, and factory networks. |
| Scalability | One tool or a small independent workstation. | Multiple tools, tightening units, stations, and centralized system management. |
| Service requirements | Routine maintenance and basic calibration. | Planned calibration, preventive maintenance, software support, and production-line assistance. |
How to Implement Torque Traceability in an Automotive Assembly Line
Implementing torque traceability in automotive assembly should begin with the fastening process—not with the software. Manufacturers first need to identify which joints require controlled tightening, what limits apply, and what evidence must be stored for quality control.
1. Identify critical fastening operations
Classify joints according to their effect on safety, product performance, quality, and warranty risk. Steering, braking, suspension, battery, seat, chassis, and powertrain connections may require a higher level of monitoring than non-critical fasteners.
For every controlled joint, define:
- Target torque and permitted tolerance
- Tightening-angle limits
- Fastening sequence
- Required tool accuracy
- Acceptable OK/NOK conditions
- Rework procedure when a result is rejected
2. Define product identification
Each fastening result must be linked to the correct vehicle or component. Depending on the production environment, this may use a VIN, serial number, barcode, QR code, RFID tag, or production-order number.
Reliable identification prevents tightening results from being stored under the wrong product record and allows the system to automatically select the correct program.
3. Configure tools, programs, and controllers
Create an approved tightening program for every joint or product variant. The program should contain the required torque, angle, speed, sequence, and acceptance limits.
Before production begins, confirm that tools and controllers are correctly configured, calibrated, connected, and able to transfer results to the required storage system.
4. Establish NOK and rework rules
A rejected fastening operation should trigger a defined response. The system may:
- Alert the operator
- Prevent the next fastening step
- Block the component from leaving the station
- Request supervisor approval
- Load an approved rework program
- Record the corrective action separately
The goal is to prevent an unresolved NOK result from moving farther along the assembly line.
5. Test the complete process before launch
Run production trials using correct operations and intentionally introduced errors. Confirm that the system detects a missed fastener, incorrect sequence, wrong program, out-of-limit result, and unsuccessful data transfer.
Professional implementation and start-up support can help reduce configuration errors and setup time when a new tightening system is introduced. Middle East ABC’s EasyStart service is intended to support professional system startup and problem-solving by a certified technician.
6. Train operators and review the data
Operators should understand tool signals, screen instructions, OK/NOK indicators, rework rules, and escalation procedures. Quality teams should also review tightening data regularly to identify repeated failures, tool drift, station-specific problems, or unsuitable program limits.
A successful implementation combines correct fastening parameters, reliable identification, operator guidance, controlled rework, and searchable production data. The system should then be reviewed whenever a tool, product variant, joint design, or assembly process changes.
Benefits for Automotive OEMs and Component Suppliers
A well-designed system for torque traceability in automotive assembly provides benefits beyond recording fastening results. It improves quality control, supports production efficiency, and gives manufacturers reliable evidence that critical joints were tightened according to approved specifications.
Key benefits include:
- Fewer fastening defects: Incorrect torque, missed fasteners, wrong sequences, and unresolved NOK results can be detected before the assembly leaves the station.
- Reduced rework and production delays: Problems are identified immediately instead of being discovered during final inspection or after additional components have been installed.
- Improved first-pass quality: More assemblies complete the fastening process correctly on the first attempt, helping reduce repair time and line interruptions.
- Faster root-cause analysis: Stored tightening data allows quality teams to identify the affected vehicle, component, station, tool, program, and fastening result.
- Stronger audit documentation: Searchable production records provide evidence that controlled tightening operations were completed within the required limits.
- Better support for mixed-model production: Automatic program selection helps ensure that the correct tightening parameters are applied to each vehicle or component variant.
- Improved warranty and complaint investigations: Manufacturers can review historical results instead of relying only on physical inspection or operator records.
- Greater process consistency: Standardized programs and connected tools reduce variation between operators, shifts, stations, and production facilities.
- Continuous process improvement: Analysis of NOK results, torque trends, tool performance, and recurring failures can reveal opportunities to improve the assembly process.
For automotive OEMs, traceability provides greater control over critical vehicle assemblies. For component suppliers, it helps demonstrate that delivered parts were assembled under controlled and documented conditions.
The greatest value comes from combining accurate tightening tools, automatic product identification, controlled error-proofing, and searchable production data. Together, these elements create a more reliable fastening process and help prevent quality problems from reaching later production stages or the final customer.
Effective torque traceability in automotive assembly also helps OEMs and suppliers investigate quality concerns more quickly and improve process consistency.
Conclusion
Torque traceability in automotive assembly transforms critical fastening operations into a controlled and verifiable production process. By recording torque, angle, program, tool, station, product identification, and OK/NOK results, manufacturers gain clear evidence that each joint was completed according to the approved requirements.
The strongest systems combine accurate tightening tools, automatic product identification, operator guidance, error-proofing, controlled rework, and searchable production data. Together, these capabilities help automotive manufacturers detect problems earlier, reduce rework, improve first-pass quality, and investigate production issues more efficiently.
However, successful traceability depends on more than purchasing connected tools. Manufacturers must first define their critical joints, tightening limits, identification methods, data requirements, and response procedures for rejected operations. The selected solution should then match the production line’s requirements for accuracy, integration, scalability, and technical support.
Automotive OEMs and component suppliers planning a new tightening system or improving an existing assembly process can contact Middle East ABC for assistance with tool selection, system configuration, implementation, and ongoing support.